Save
Ask
Tour
Hide
Share
$1,086,160
5 Days On Site

TBB REDWOOD II "F" - Village at Twin Creeks
Cottleville, MO 63304

For Sale|Single Family Residence|Active
3
Beds
3
Total Baths
2
Full Baths
1
Partial Bath
3,867
SqFt
$281
/SqFt
Subdivision:
Village at Twin Creek
County:
St. Charles

Due to the health concerns created by Coronavirus we are offering personal 1-1 online video walkthough tours where possible.
TBB REDWOOD II "F" -  Village at Twin CreeksTBB REDWOOD II "F" -  Village at Twin CreeksTBB REDWOOD II "F" -  Village at Twin CreeksTBB REDWOOD II "F" -  Village at Twin Creeks
Save
Ask
Tour
Hide
Share

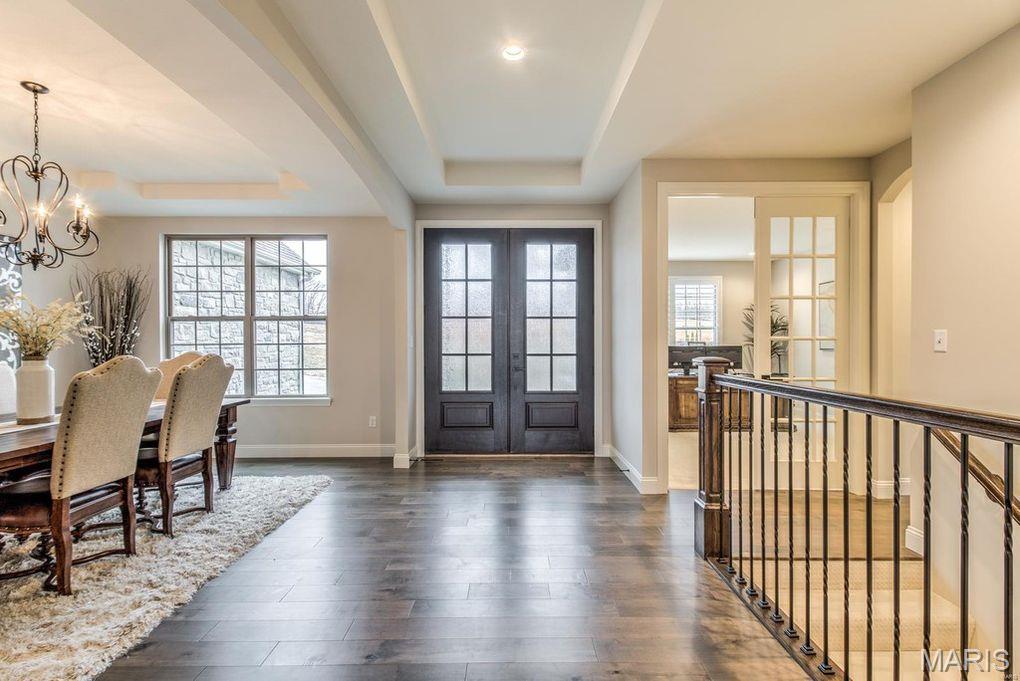
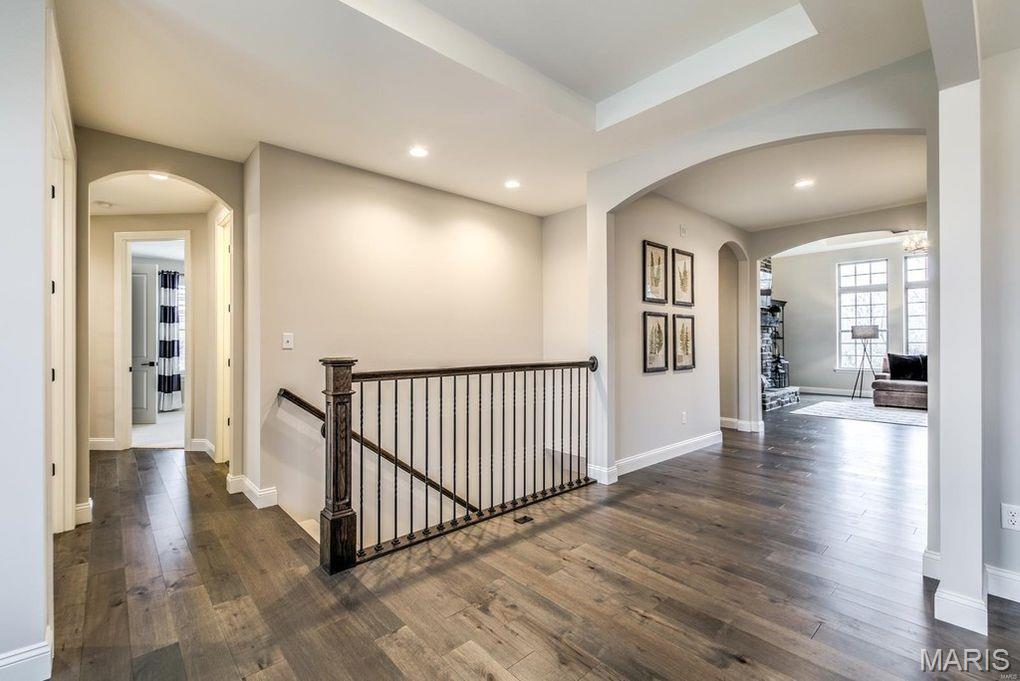
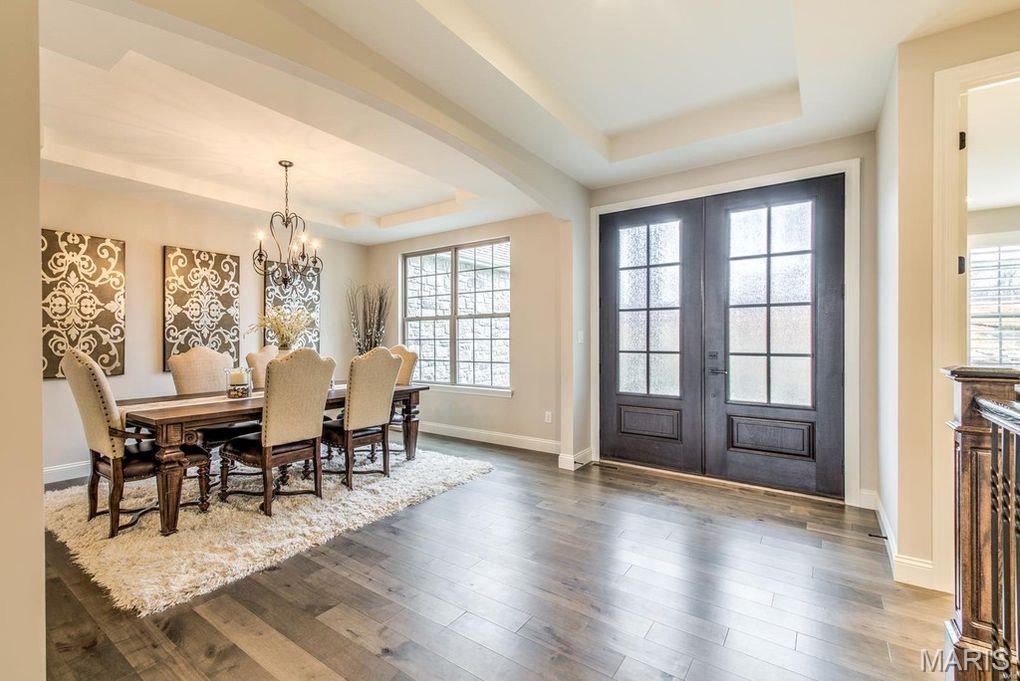
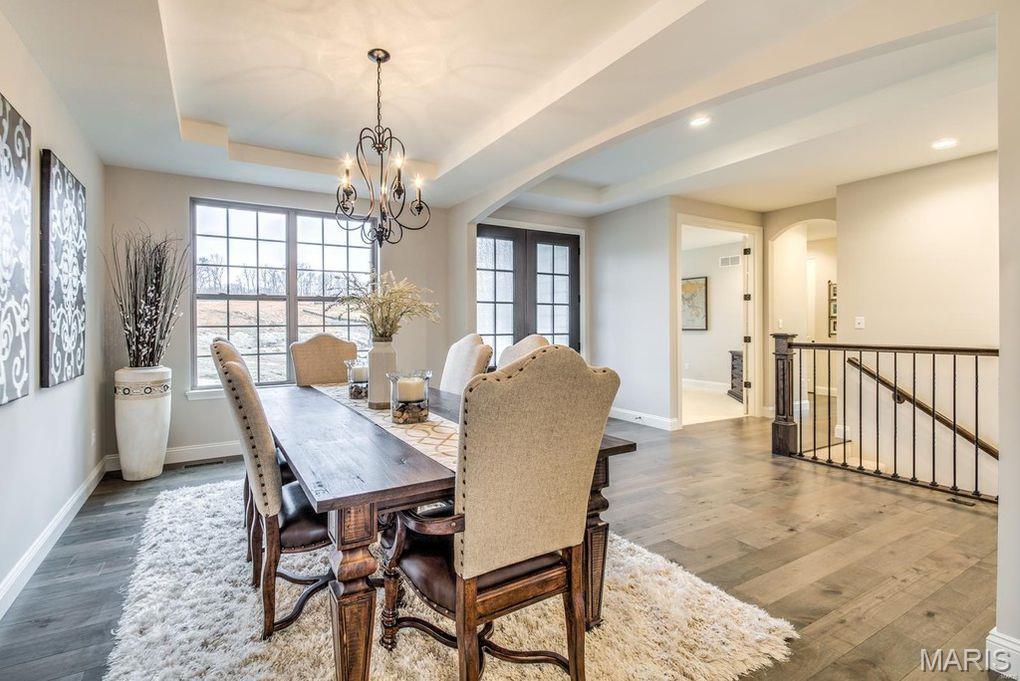
Introducing Village at Twin Creeks by Lombardo Homes – an exclusive new enclave in the heart of Cottleville, where opportunities to build are becoming increasingly rare. This private 10-home community offers a serene setting featuring a large central lake, with select homesites backing directly to the water for picturesque views and added privacy. Ideally located on the south side of Highway N, just east of Highway K, residents enjoy walkable access to Cottleville’s charming shops, local dining, and community events, along with convenient proximity to major highways and top-rated Francis Howell schools. The Redwood II "F" elevation is a stunning ranch home offering over 3,000 sq. ft. of beautifully designed living space. The entry opens to a formal dining room and a central gallery leading into a spacious, light filled great room that flows seamlessly into the gourmet kitchen and breakfast nook. The private primary suite on the main floor includes a luxurious bath, split vanities, walk-in shower and spacious walk-in closet. The Redwood includes well-sized secondary bedrooms, a private front study, main floor laundry and spacious family entry. A three-car side entry garage completes this elegant design. Base price includes lot. Customize your dream home and experience the exceptional quality and craftsmanship of Lombardo Homes at Village at Twin Creeks.

Save
Ask
Tour
Hide
Share
Listing Snapshot
Price 
$1,086,160
Days On Site 
5 Days
Bedrooms 
3
Inside Area (SqFt) 
3,867 sqft
Total Baths 
3
Full Baths 
2
Partial Baths 
1
Lot Size 
N/A
Year Built 
N/A
MLS Number 
26066014
Status 
Active
Property Tax 
N/A
HOA/Condo/Coop Fees 
$312.5 monthly
Sq Ft Source 
Builder
Friends & Family
Recent Activity
3 days agoStatus changed to Active
3 days agoListing updated with changes from the MLS
6 days agoListing first seen on site
General Features
Attached Garage 
Yes
Disclosures 
Other
Garage 
Yes
Garage Spaces 
3
Green Energy Efficient 
HVAC
Home Warranty 
Yes
Levels 
One
Parking 
AttachedGarageGarage Door OpenerOversizedOff Street
Parking Spaces 
3
Property Condition 
New Construction
Property Sub Type 
Single Family Residence
Sewer 
Septic Tank
Special Circumstances 
Standard
SqFt Above 
3095
SqFt Below 
772
Style 
Traditional
Water Source 
Public
Interior Features
Appliances 
Electric CooktopDishwasherDisposalMicrowaveBuilt-In Electric OvenElectric Water Heater
Basement 
FullSump PumpUnfinished
Cooling 
Central AirElectric
Electric 
220 Volts
Fireplace 
Yes
Fireplace Features 
GasGreat Room
Fireplaces 
1
Heating 
Forced AirNatural Gas
Interior 
Double VanityEat-in KitchenEntrance FoyerGranite CountersKitchen IslandOpen FloorplanWalk-In Closet(s)Pantry
Laundry Features 
Main Level
Main Level Bedrooms 
3
Window Features 
Low Emissivity Windows
Save
Ask
Tour
Hide
Share
Exterior Features
Construction Details 
Board & Batten SidingBrick VeneerStone VeneerVinyl Siding
Lot Features 
Cul-De-Sac
View 
Trees/WoodsWater
Waterview 
Trees/WoodsWater
Windows/Doors 
Low Emissivity Windows
Community Features
Association Amenities 
Other
Association Fee 
$3750.0
Association Fee Frequency 
Annually
Community Features 
LakePlaygroundPoolSidewalks
MLS Area 
412 - Francis Howell Cntrl
School District 
Francis Howell R-III
Township 
Cottleville
Financing Terms Available 
CashConventionalVA Loan
Roads 
Concrete
Schools
School District
Francis Howell R-III
Elementary School
Warren Elem.
Middle School
Saeger Middle
High School
Francis Howell Central High
Listing courtesy of Lombardo Homes of St. Louis, LLC


Based on information submitted to the MLS GRID as of 2026-10-19 09:53 PM UTC. All data is obtained from various sources and may not have been verified by broker or MLS GRID. Supplied Open House Information is subject to change without notice. All information should be independently reviewed and verified for accuracy. Properties may or may not be listed by the office/agent presenting the information.

Neighborhood & Commute
Source: Walkscore
Save
Ask
Tour
Hide
Share